Space Nova Site Plan Notes: EV Lots, Bike Parking & Lifts
A good industrial development site plan is more than a neat drawing. It tells you how people and vehicles actually move through the property on a normal working day, where deliveries happen, where staff park, and how lifts are organised between front-of-house movement and back-of-house work. For Space Nova, those “how it works” details are especially relevant if you are running a business that depends on smooth logistics, regular staff movement, and practical access for delivery crews.
Space Nova is a freehold B1 (clean) industrial development at 21 New Industrial Road, Singapore 536208, developed by JVA NIR Pte Ltd. The project comprises 47 strata units across 7 storeys, with expected completion and TOP around 2028 to 2029 depending on the referenced page. Units sit in a broad strata area range published for the project, roughly from about 1,625 sqft to about 2,917 sqft. If you are researching Space Nova new launch details, the site plan tends to answer the same recurring question from buyers: what will daily operations feel like, not just what the brochure looks like.
Below are practical site plan notes focused on the elements people usually notice first once they start comparing industrial options: EV lots, bicycle parking, and the lift setup.
Starting with the ground-floor reality
When you look at the Space Nova site plan, it is grounded in what happens at the street interface and the ground level. The site plan page lists ground-floor units, drop-off, passenger and service lifts, bicycle parking, EV charging lots, loading and unloading bays, and the vehicular ingress and egress flow.
That combination matters because it splits movement into a few distinct streams:
- staff arrival and everyday movement
- delivery and logistics movement
- passenger lift circulation versus service lift circulation
- bicycle parking and short-stay access for last-mile travel
- vehicle waiting, loading, and departure patterns through the site boundary
In industrial settings, the “friction points” tend to be where streams meet. Buyers often focus on unit interiors and floor plans, but the operations feel of a strata unit is influenced by these shared nodes: where vehicles queue, where loading bay access is easiest, and whether lifts are organised to keep public-facing movement and service movement from constantly intersecting.
Space Nova’s site plan explicitly includes both passenger and service lifts, rather than treating all vertical movement as a single, mixed-use flow. Even without going into technical specifics not shown in the materials, the fact that both are called out is usually a good sign for how the developer intends to separate circulation.
EV lots: where charging convenience meets vehicle logistics
The Space Nova site plan includes EV charging lots. From a buyer’s perspective, EV provision is never only about “will there be charging”. It is also about whether charging spaces are located in a way that does not disrupt access for deliveries or create constant conflicts with loading/unloading bays.
Because the site plan page lists EV charging lots alongside drop-off and the loading/unloading bays, you can at least infer that the developer is planning these uses as part of an overall traffic choreography at ground level, not as an afterthought placed in the most inconvenient area.
Here is how I would read this in practical terms when evaluating Space Nova freehold industrial space:
-
Charging should be close enough to your operational rhythm to matter. If your staff commute includes EVs, charging convenience affects daily retention of the benefit. The site plan’s dedicated EV lots suggest charging is treated as a defined facility, not a “best effort” arrangement.
-
Charging should not become a blocker. In many industrial sites, the worst scenario is when an EV bay occupies an area that delivery drivers need to access frequently. Space Nova’s listing of EV lots together with loading/unloading bays and ingress and egress indicates the site is planned to manage these movements. The more clearly the facilities are drawn and separated on the plan, the easier it is to anticipate a workable flow.
-
Consider your tenant profile. If your unit is likely to host staff-heavy operations, EV lots matter differently than if your unit is primarily logistics with infrequent staff arrivals. Since Space Nova comprises 47 strata units across 7 storeys, buyers are likely to be evaluating different business models. Having EV provision built into the site plan is helpful for businesses planning for an EV-inclusive staffing future.
One caution I always bring up during viewing appointments: the availability of EV charging, while planned, still depends on practical rules and usage patterns at the building level once the development is operational. The site plan confirms presence, not how the bays will be managed in the long term. If EV charging is important to your business model, it is worth asking the sales team, during your Space Nova space nova balance units book viewing appointment, how they expect the charging lots to be allocated and used.
Bicycle parking: the small facility that changes daily experience
Bike parking is listed on the Space Nova site plan. This is an underrated point for industrial strata buyers because bicycle use often grows organically in workplaces that are close to amenities or where staff prefer low-cost, predictable commuting.
In an industrial environment, bicycle parking affects more than convenience. It changes whether staff need to bring vehicles closer to the unit, whether staff can access the site without extra ridesharing, and whether short errands can be handled without consuming car parking capacity.
There are two practical angles to bicycle parking on a site plan:
-
Location relative to entry and circulation: If bicycle parking is placed where staff naturally walk, it is used more and creates less clutter. If it is tucked away behind awkward corners, people will still bike, but they will park informally, which can create friction.
-
Separation from heavier logistics: Ideally, bicycle areas stay away from active loading and unloading. The Space Nova site plan’s explicit listing of bicycle parking, drop-off, lifts, and loading/unloading bays suggests the developer intended for bicycle parking to be part of the structured ground-floor plan.
Even if you do not personally cycle, bike parking can be a tenant-friendly amenity. For businesses hiring younger staff, or for operations with a mix of roles, bike commuting is one more reason the building can feel “easy” for daily human movement, not only for deliveries.
When you view the Space Nova site plan and floor-plan details, try to picture the path: where a staff member docks or enters, how they reach lift lobbies, and how their bike storage fits into that walk. Those micro-decisions show up as time saved or time wasted in the first weeks of occupancy.
Lifts: passenger versus service, and why that separation matters
Space Nova’s site plan calls out both passenger and service lifts. This is one of those elements that sounds technical, but it has very concrete day-to-day consequences.
For many industrial strata units, the lift reality is:
- staff carry documents, smaller items, and tools
- deliveries bring boxes, equipment, or parcels
- service movement might include items that are heavier, bulkier, or more frequently handled by delivery partners
When a development separates passenger lifts from service lifts, the intended outcome is usually to reduce interference. Staff movement remains predictable, and service operations can be handled without constant interruption.
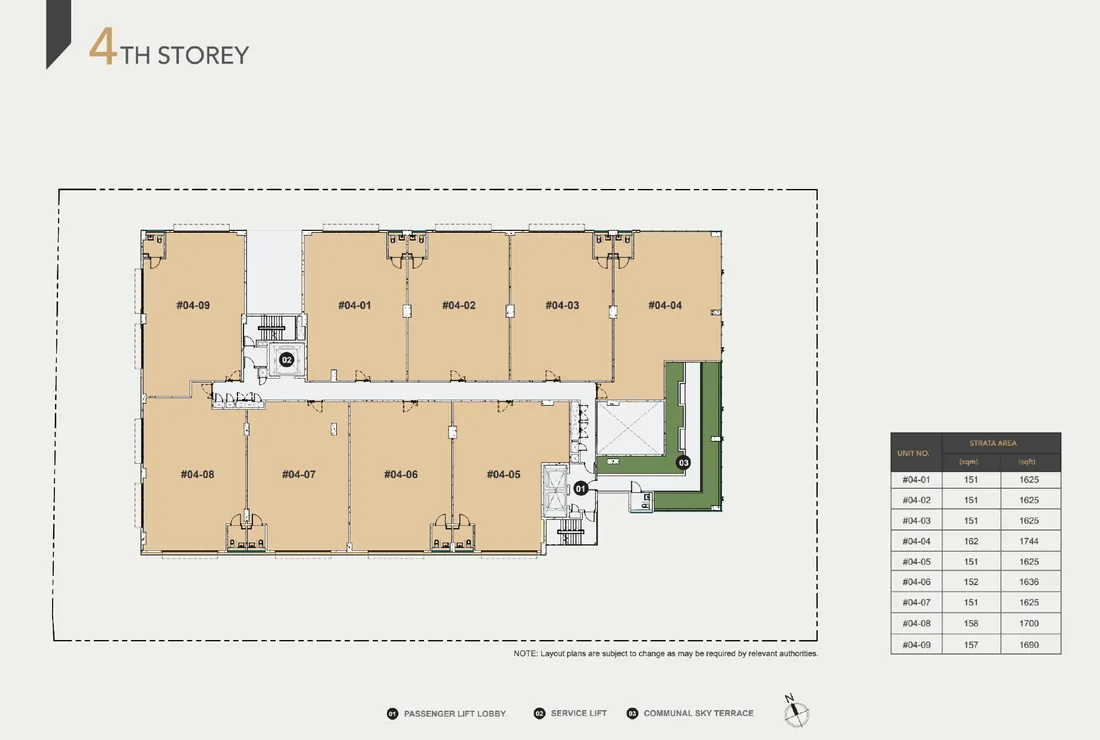
The Space Nova floor plan materials also highlight that lower floors include ramp-up and loading/unloading access, and Level 4 includes a communal sky terrace. Put those together with the site plan’s lift listing and you get a clearer picture: vertical movement is not treated as one universal route, and ground-floor access is designed to support loading and unloading.
A practical way to think about it during your due diligence is to ask yourself what your unit will most likely do on an average week:
- If you run a business where deliveries arrive multiple times daily, you want confidence that service routing is workable.
- If your team has regular staff presence, passenger circulation needs to remain smooth.
- If you have visitors or clients, passenger lift clarity can reduce confusion at the building core.
During a viewing, I recommend you ask sales or the team walking you around a simple scenario question: if a delivery arrives during peak staff arrival time, which lift would typically be used for service movement and how is the handover managed? You are not trying to force an answer that is overly specific. You are testing whether the building design supports separation in the real workflow, which the site plan indicates through the passenger and service lift callouts.
Reading the ramp-up and loading/unloading access in context
The official floor plan notes mention ramp-up and loading/unloading access on the lower floors. That detail matters because it changes how much you depend on lifts for logistics.
In many industrial buildings, there is a trade-off:
- relying heavily on lifts for bulky deliveries can slow operations or create bottlenecks
- depending too much on ground-level access can constrain how deliveries are staged and moved inside the building
Space Nova’s combination of lower-floor loading/unloading access plus explicit service lift presence suggests a hybrid approach. The site plan includes loading/unloading bays at ground level, and the floor plan materials indicate ramp-up access on lower floors. That is usually the sort of arrangement that makes both routing styles workable: deliveries can be staged at ground, moved upward through the designed circulation, and handled without forcing every movement through one narrow channel.
For buyers planning a specific operational workflow, this is one of the most useful “site plan to unit decision” bridges. Before you lock in a unit, check the relationship between your prospective unit location and how the building’s access nodes align. The easiest unit on paper is not always the easiest one to run if your deliveries need extra movement across shared zones.
Communal sky terrace on Level 4: a break from industrial monotony
Space Nova’s floor plan information notes that Level 4 includes a communal sky terrace. While this is not directly EV or bike focused, it is part of how people experience the building.

For many industrial occupiers, a communal terrace can function as:
- a casual break space for staff
- a place for informal meetings
- a buffer that reduces the feeling of being “stuck inside” all day
If your company cares about staff retention, even small amenities can matter. The terrace is also a sign that the building is not purely utilitarian in its shared areas. That can influence workplace culture for tenants who are more staff-forward than purely machine-forward.
Where the site plan helps most during selection
If you are comparing units, the site plan can guide how you think about suitability without needing to guess. Here is what the Space Nova official site plan elements let you evaluate, more or less directly:
- whether EV charging lots exist and are planned as part of the ground-floor circulation
- whether bicycle parking is present and likely supports last-mile commuting
- whether lifts are separated into passenger and service roles
- whether loading/unloading bays and ingress/egress are clearly integrated with drop-off and lift access
- whether lower-floor ramp-up and loading/unloading access change your logistics dependence on lifts
That last point often surprises buyers. When you run the numbers for operational time, a small reduction in the number of steps a delivery needs to make between curbside and your unit can matter more than you expect, particularly in environments with multiple daily deliveries.
A practical checklist before you book a viewing
If you are planning to visit Space Nova, you will get more out of the viewing if you walk in with questions that connect the site plan to your unit workflow. Here is a focused checklist I would use to keep the discussion grounded:
- Identify where your unit’s main deliveries would originate, and whether the closest loading/unloading approach reduces crossing shared space.
- Clarify which lift is expected for service movement in day-to-day operations, especially during peak arrival times.
- Ask how EV charging lots are intended to function for occupants, not just whether they exist.
- Check bicycle parking placement relative to the most direct pedestrian routes into lift lobbies.
- Confirm how lower-floor ramp-up and loading/unloading access might affect your delivery staging plan.
This is also where the Space Nova official site can help, because it supports a broader due diligence workflow. The project has an e-brochure described as covering floor plans, unit strata areas, distribution, technical specifications, and connectivity information, plus a video tour or gallery. There are also pages for pricing and for balance units. If you are trying to match a unit to a specific operational preference, reviewing the floor plan pages alongside the site plan usually saves time during the visit.
Space Nova new launch research: pricing, availability, and why the site plan still matters
Space Nova new launch research often starts with pricing, floor options, and unit availability. The official site includes pricing pages and a balance-units chart where availability changes frequently and shows remaining units by floor and type. There is also a page for booking a viewing appointment.
Pricing indicators published for Space Nova (on official pricing pages and third-party listings) point to indicative starting prices in the low-$2 million range, with PSFs reported in the mid-$1,000s to low-$2,000s, varying by unit and floor. That can help you narrow the budget quickly.
But once you start comparing two units that look similar on size, the site plan details often become the differentiator. A unit that is slightly less convenient for logistics can cost more operational time. A unit with better alignment to service routing can be worth paying for, even if the PSF looks similar.
Even if you are primarily researching Space Nova official site materials, remember that “recent transactions” type pages you might find for the wider New Industrial Road area are not automatically the same thing as deals specifically inside Space Nova. So I tend to treat those pages as a macro sanity check, while relying on the project’s own floor plan and site plan details to assess the micro operational reality.
Location and precinct context, without losing the plot
Space Nova’s site address is consistent at 21 New Industrial Road, Singapore 536208. Published materials describe the project being in the Tai Seng / Bartley precinct and also reference district numbering that can differ by source page (District 14 / 19). For buyers, this matters mainly for your broader connectivity assumptions and future tenant base, but it should not replace the operational evaluation of the site plan.
When you are looking at EV lots, bicycle parking, and lifts, the immediate question is always: can your staff and deliveries move efficiently inside the property boundary. The precinct context helps you forecast commuting patterns, but the site plan tells you how daily movement is handled.
Final notes on how to interpret the site plan for EV, bike, and lifts
When I review an industrial site plan, I look for evidence that the developer considered different kinds of movement and designed separation where it is most valuable. In Space Nova’s case, the site plan explicitly lists:
- EV charging lots
- bicycle parking
- passenger lifts and service lifts
- drop-off and ground-floor servicing elements
- loading/unloading bays plus vehicular ingress and egress
- ground-floor units
- supporting operational facilities such as bin centre and an MCST office, along with electrical substations
You do not need to over-read every line on the drawing to appreciate the intent. The intent is that EV charging and bicycle parking are not accidental add-ons, and that lift circulation is designed with operational separation in mind.
If you are exploring Space Nova floor plans and Space Nova project details, treat the site plan as the “operating system” layer. The brochure can show how a unit is shaped. The site plan shows how your unit plugs into the building’s daily rhythm.
For many buyers, that rhythm is what ultimately makes a strata choice feel right once the novelty of a new launch fades and the business starts operating at full cadence. If EV charging, bike commuting, and efficient service movement are part of your plan, these are the site plan signals you should weigh carefully when you compare options, check availability on the balance units chart, and book a Space Nova video viewing or private viewing appointment.